
Full Details
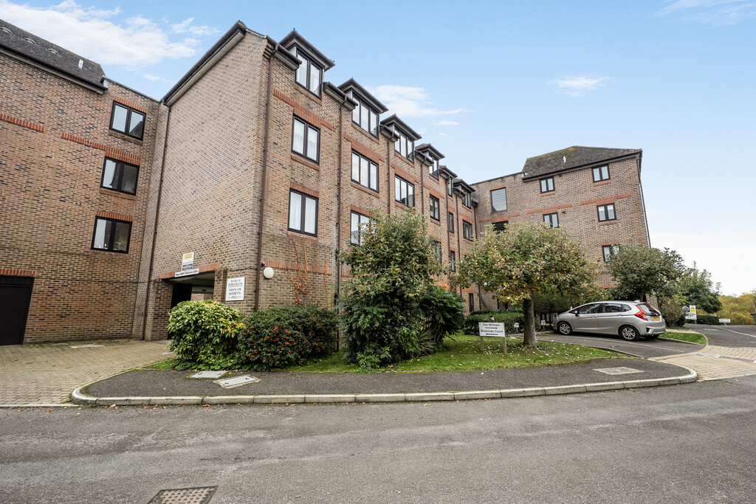
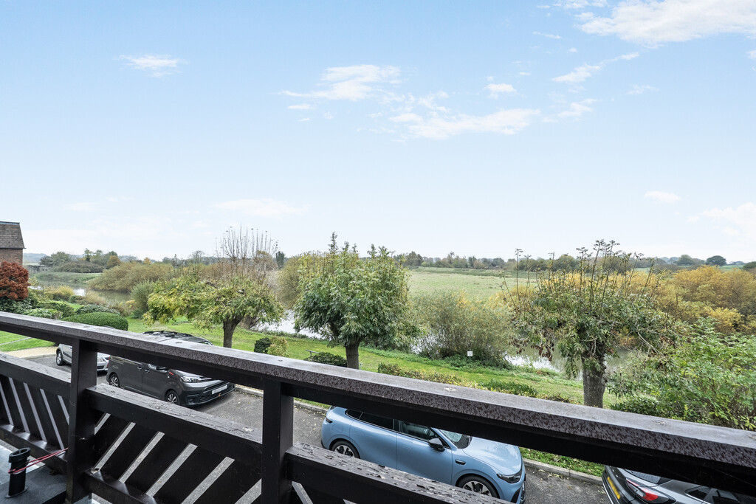
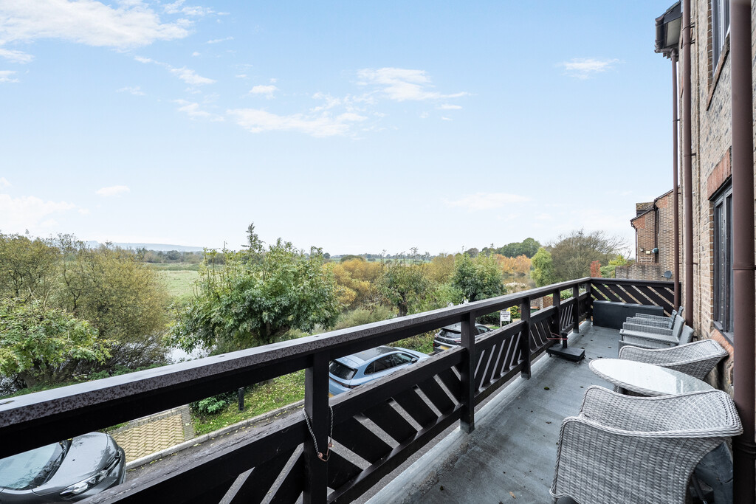
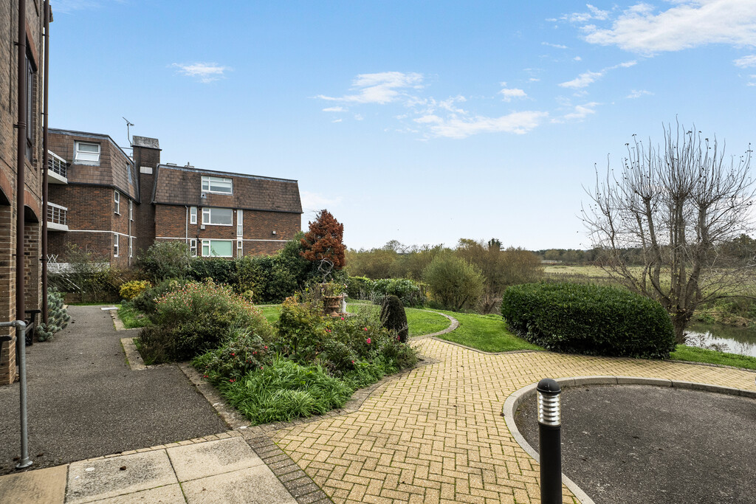
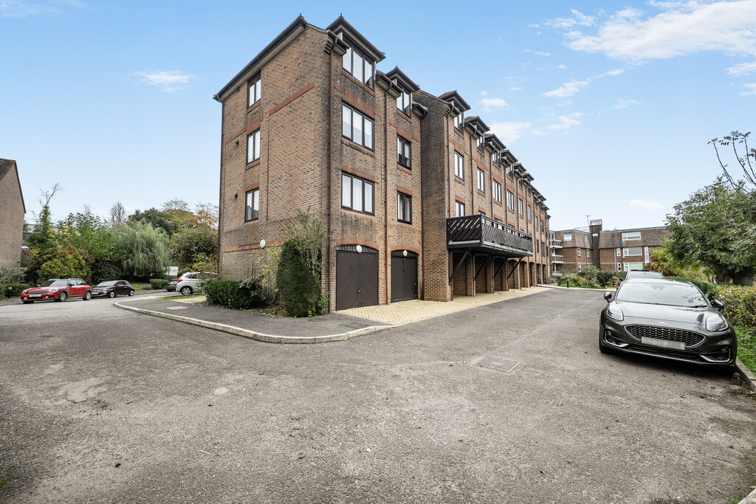
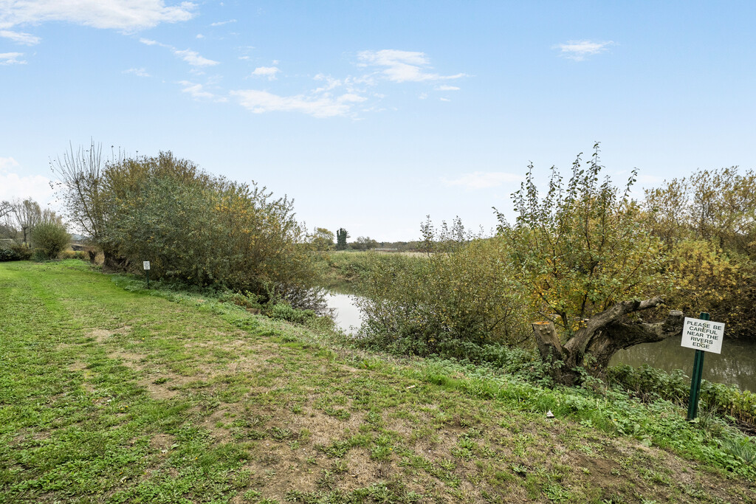
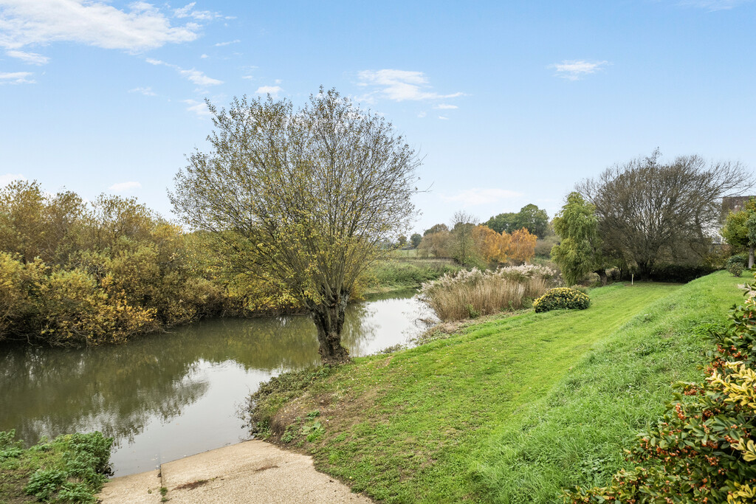
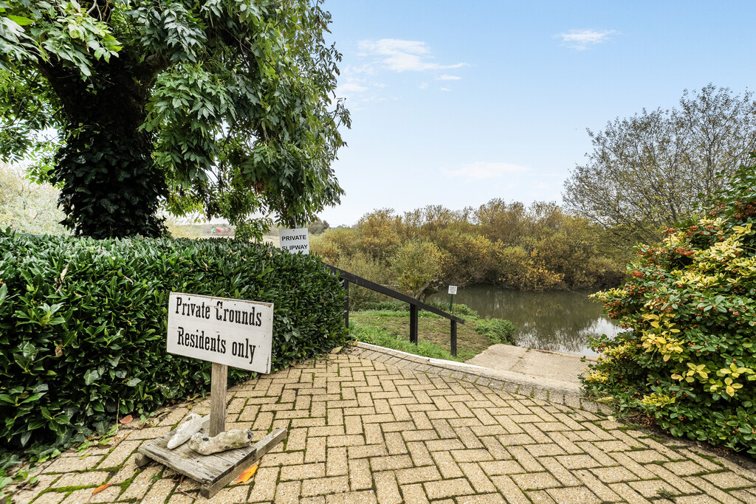
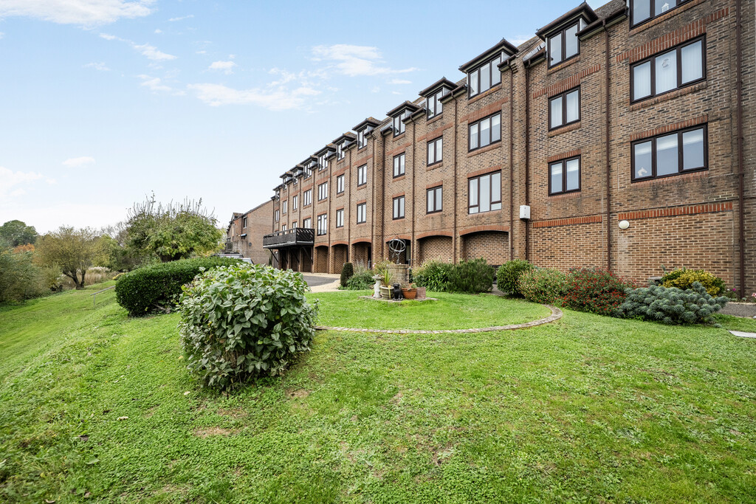
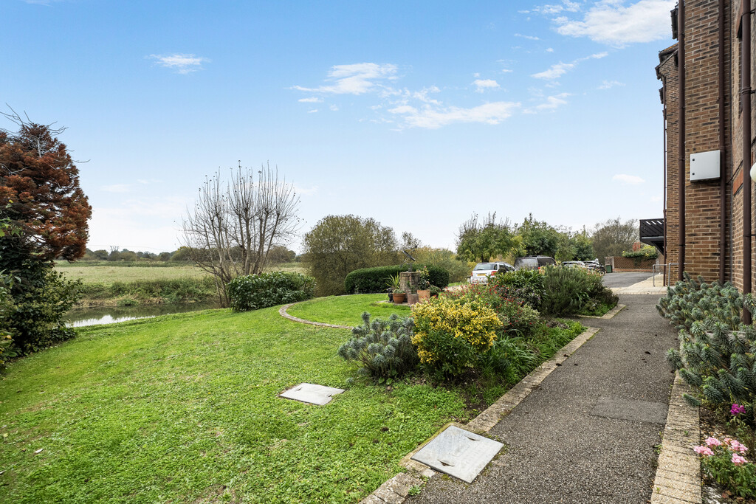
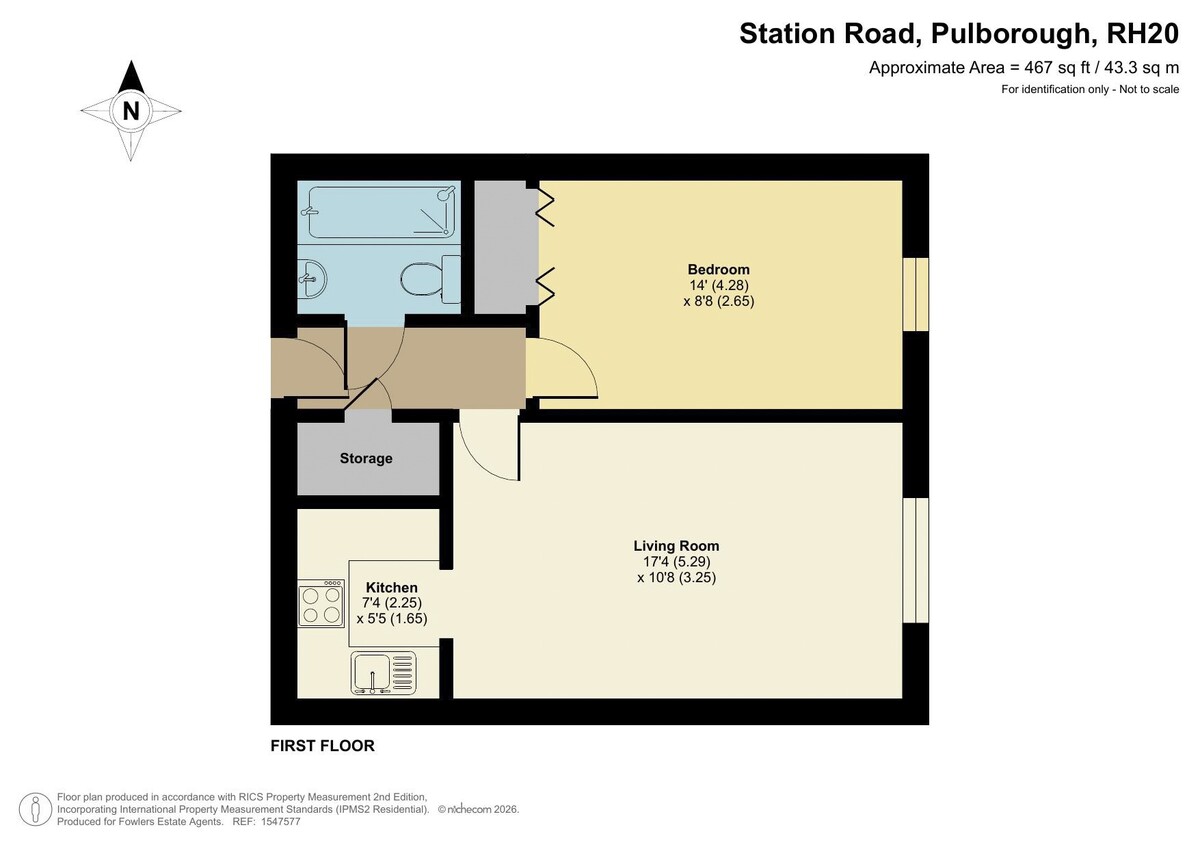
DESCRIPTION A first floor one bedroom retirement apartment with good access to village amenities. Accommodation comprises: sitting room/dining room, fitted kitchen, double bedroom and bathroom. Communal features include: passenger lift, residents lounge and laundry room, guest suite, communal gardens and parking area. Riverside Court was constructed by McCarthy & Stone (Developments) Ltd and comprises 30 properties arranged over 4 floors each served by lift, convenient for mainline station and walks over the Wild Brooks. There are magnificent views over the river Arun and the South Downs to the rear of the building. The development is age restriction with occupation by person of over 60.
COMMUNAL ENTRANCE Passenger lift or stairs leading to:
FIRST FLOOR Leading to:
PRIVATE ENTRANCE Own front door, leading to:
ENTRANCE HALL Wall-mounted call system, walk-in storage cupboard housing water tank and electric meters.
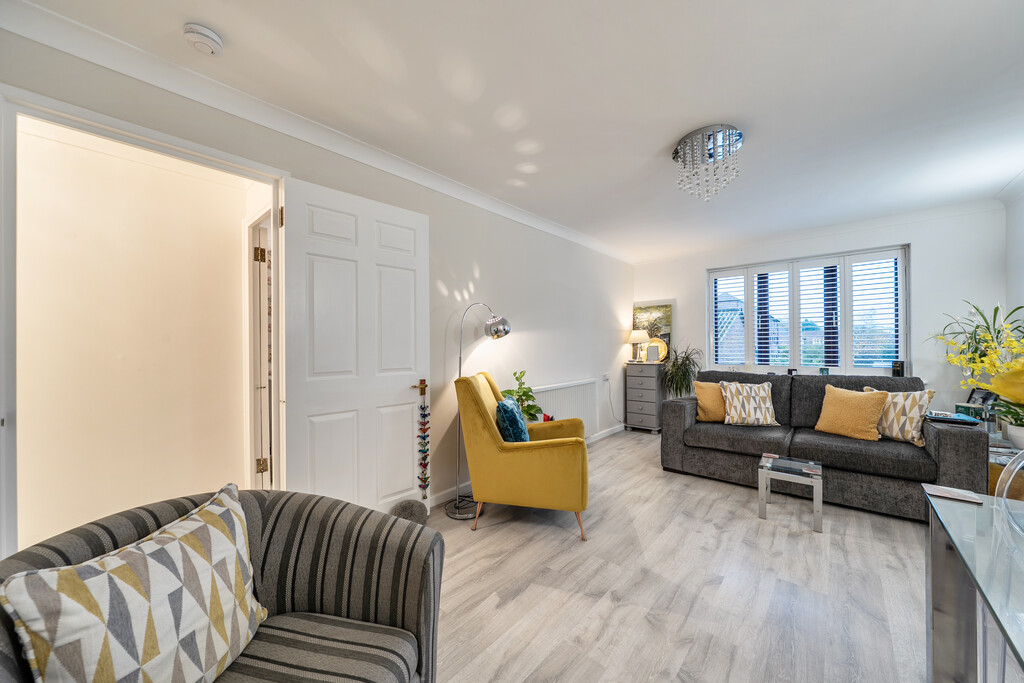
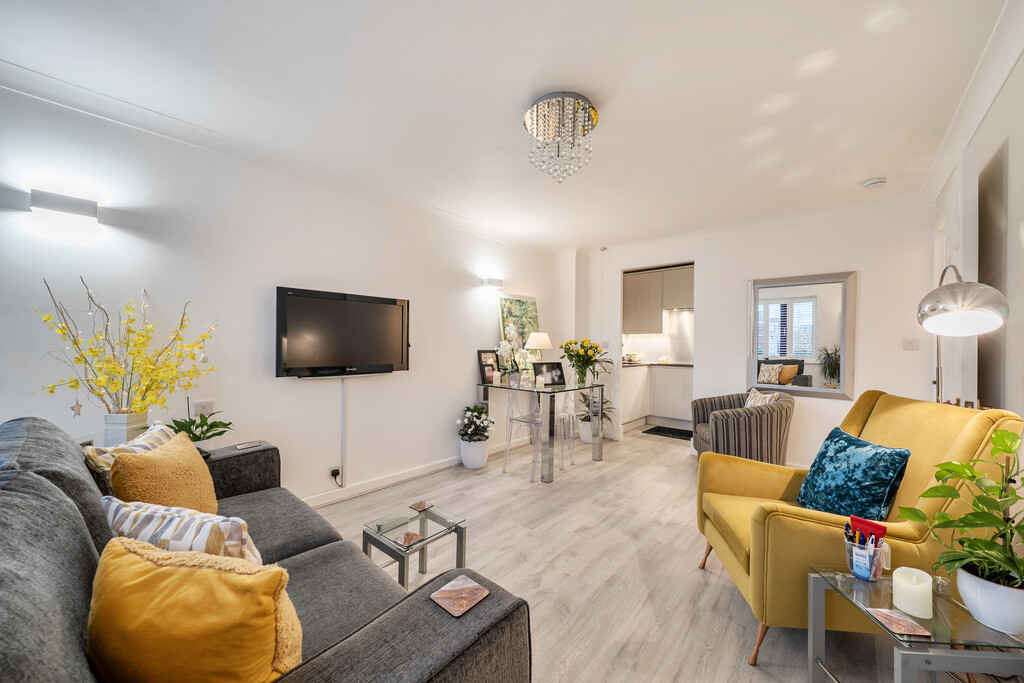
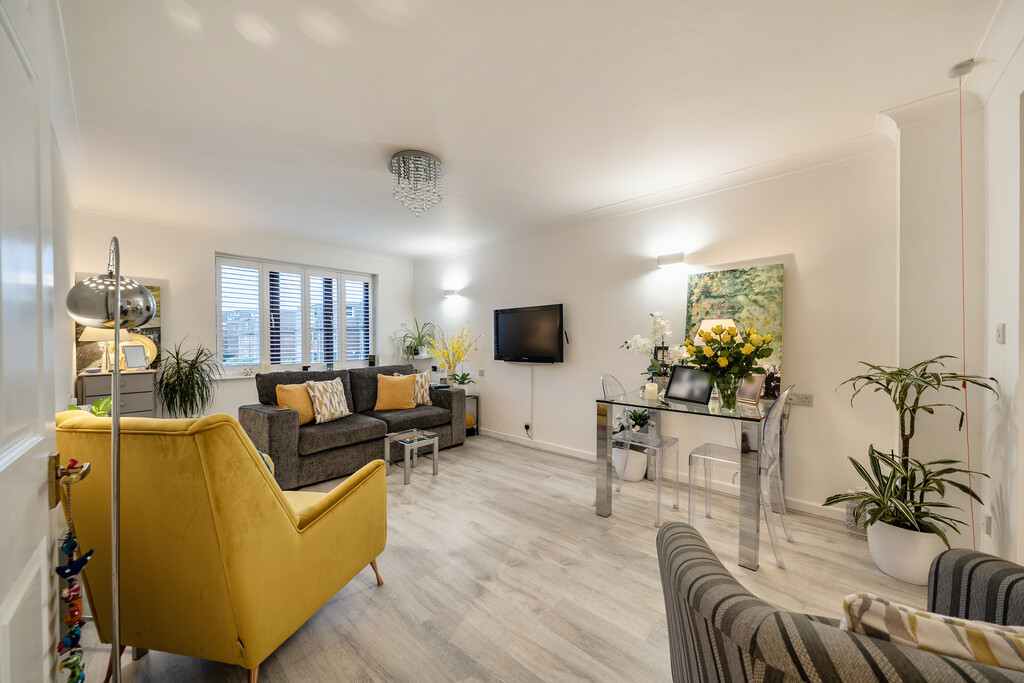
SITTING ROOM/DINING ROOM 17' 4" x 10' 8" (5.28m x 3.25m) Light oak style flooring, plantation style blinds, wall-mounted electric heater, double glazed windows, TV point, archway through to:
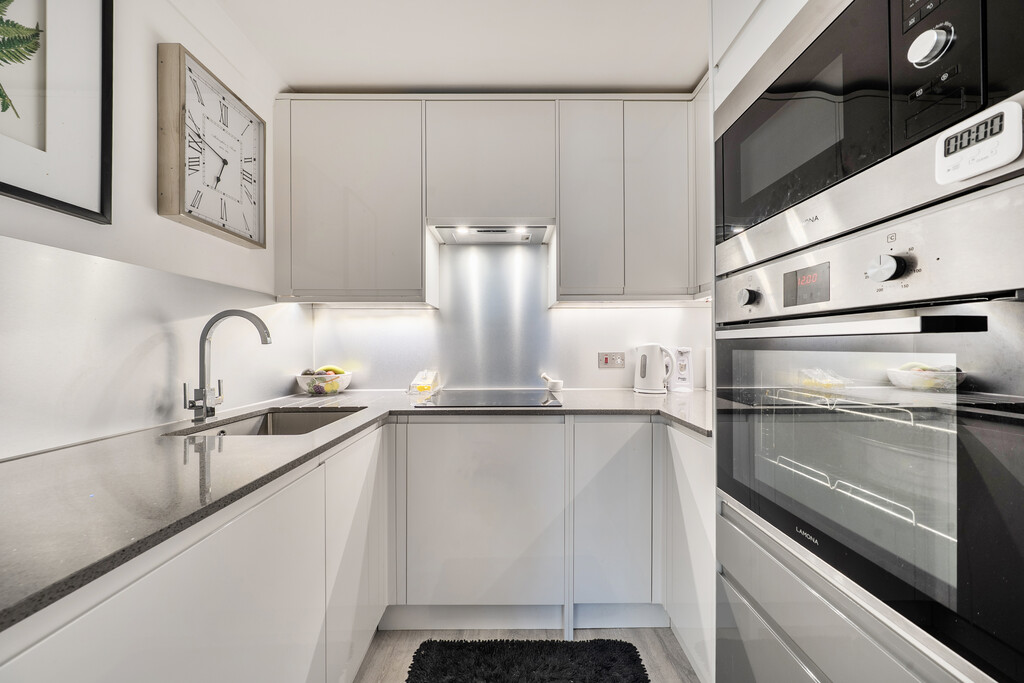
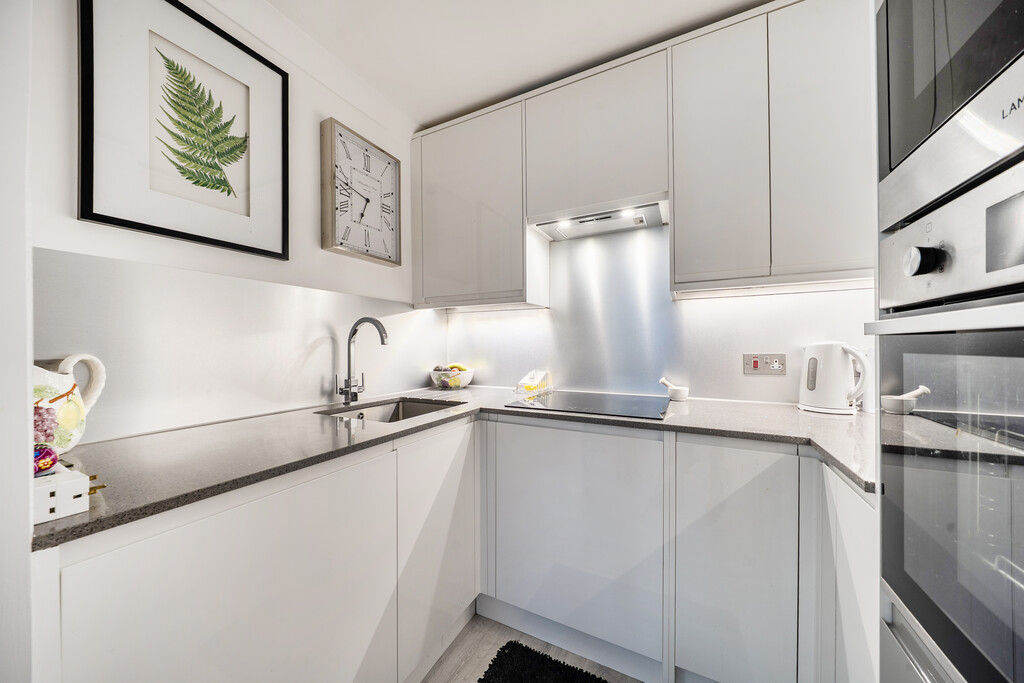
KITCHEN 7' 4" x 5' 5" (2.24m x 1.65m) Re-fitted kitchen with range of wall and base units with quartz work surfaces, groove drainer and swan neck chrome tap with stainless steel sink, four ring 'Lomorna' Induction hob with extractor over, downlighting and stainless steel back plate, integrated fan assisted oven and microwave, integrated fridge with chiller box, eye-level cupboards, extractor fan.
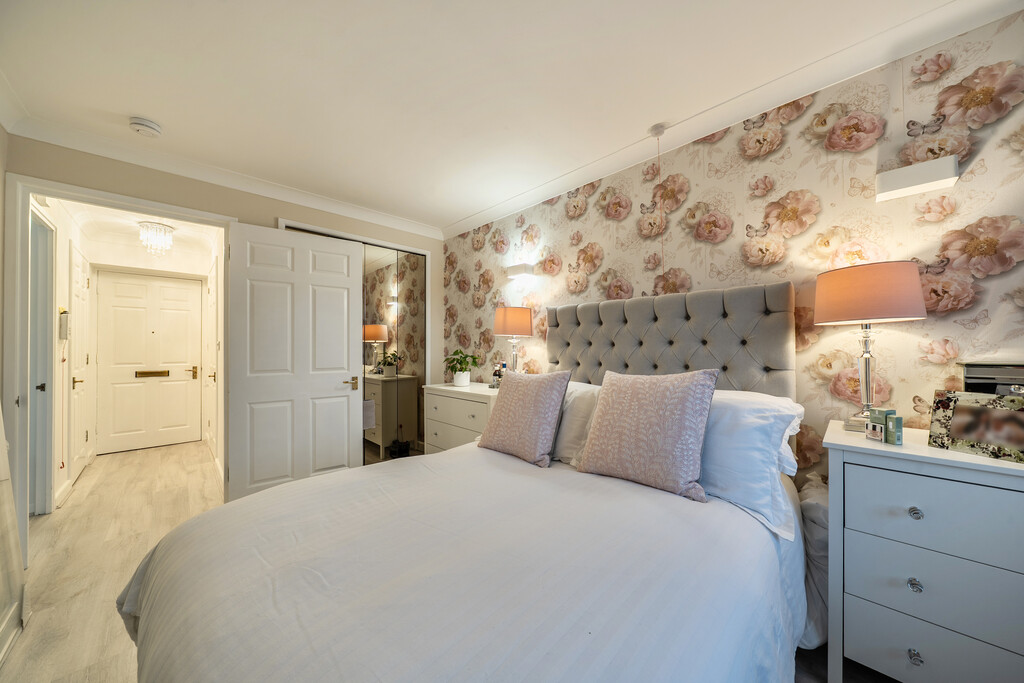
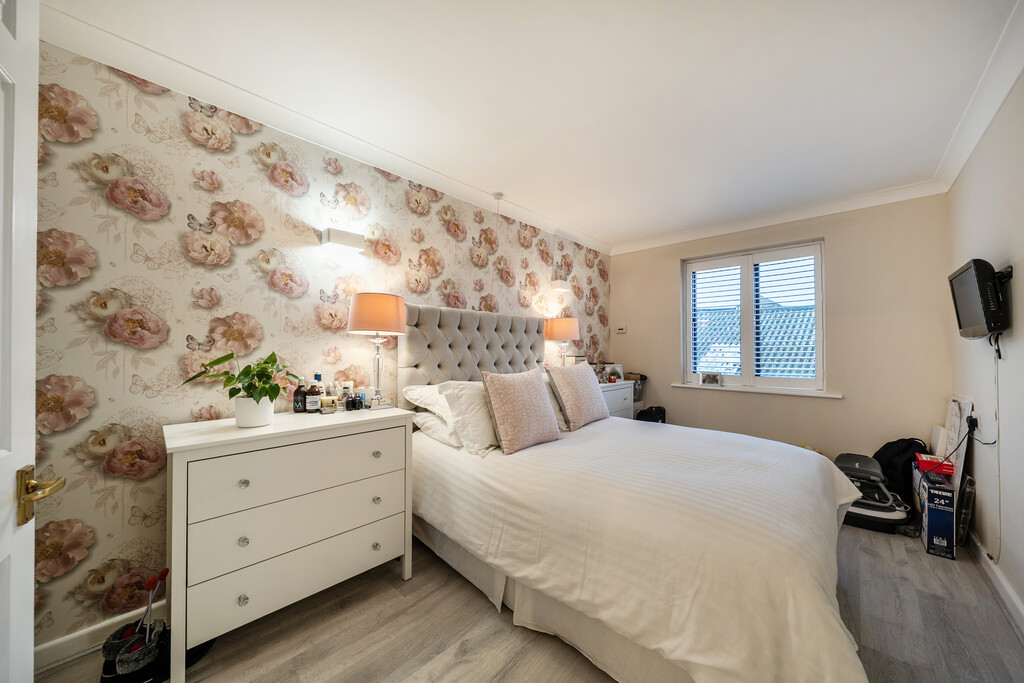
BEDROOM 14' 0" x 8' 8" (4.27m x 2.64m) Double bedroom with wall-mounted electric heater, oak style flooring, plantation blinds with double glazed windows, built-in mirrored wardrobe cupboards.
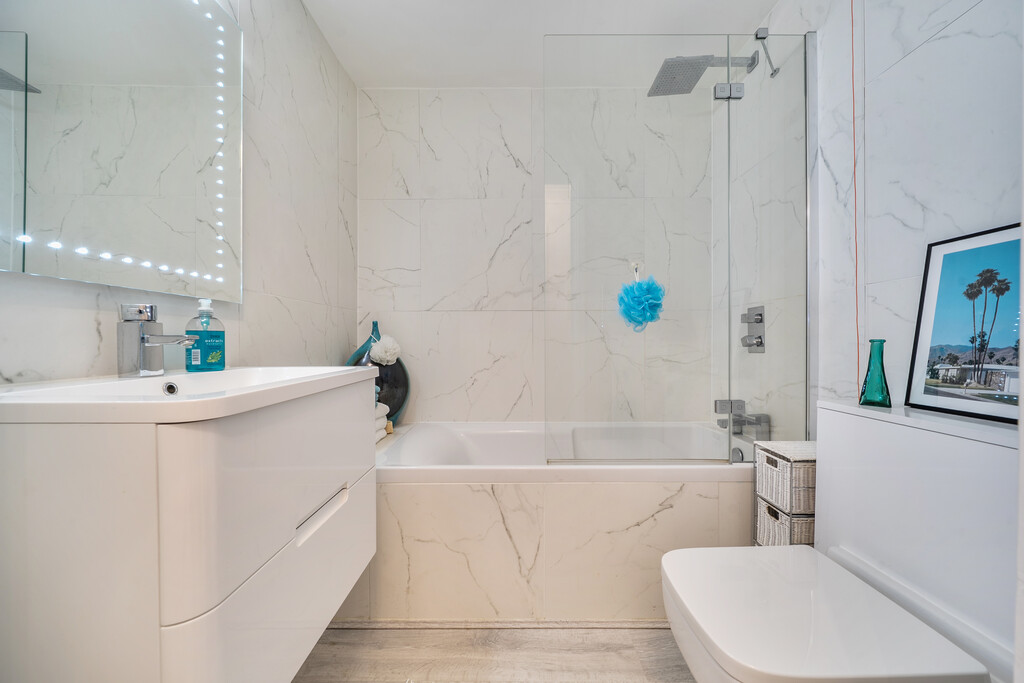
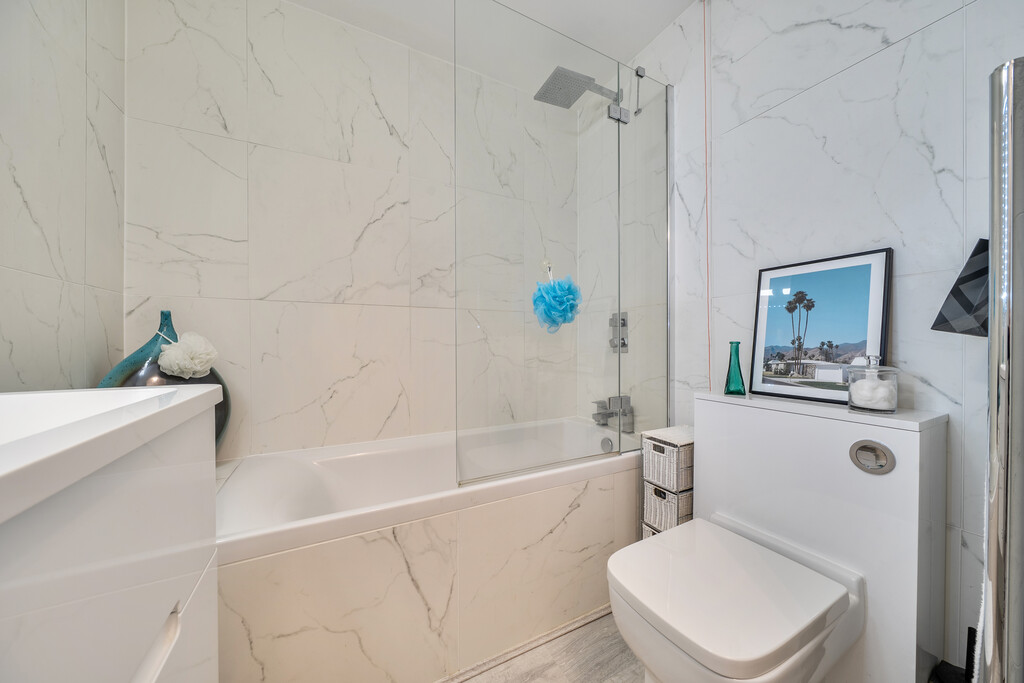
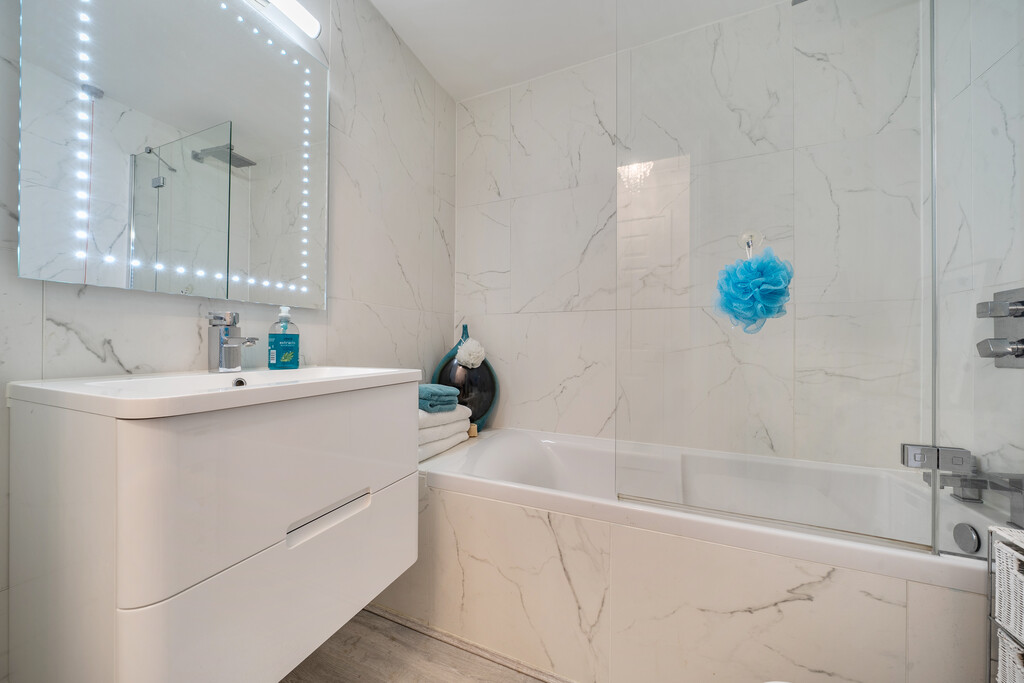
BATHROOM Re-fitted suite with folding glass and chrome screen with overhead chrome soaker with monobloc taps, push flow w.c., inset wall-mounted wash hand basin with toiletries drawers under and mirror, fully tiled walls, heated chrome towel rail, laminate oak style flooring.
OUTSIDE Communal gardens and communal parking.
LEASE DETAILS Tenure: Leasehold: the term of the lease is 125 years from 1st November 1988 so there is just over 87 years left on the lease.
Annual Service Charge: £4138.32. per annum. (paid 1/2 yearly)
Ground Rent: £543.38 per annum. (paid 1/2 yearly)
DIRECTIONS 'Never get lost again' - use the link below and enter the 3 words provided to find the exact location of the property:
https://what3words.com
coats.waiters.tastings
AGENTS NOTE Please note the following amenities: Residents lounge, laundry room, communal parking area and visitor parking area.
Pulborough – First floor apartment
Property Features
- One Bedroom First Floor Apartment
- Sitting Room/Dining Room
- Kitchen
- Bathroom
- Communal features available
- Easy distance to Pulborough mainline railway station
- Views to the rear over the Wildbrooks and South Downs
- Age restricted to 60 years and over
- Passenger lift to all floors
- Communal gardens and parking area