
Full Details
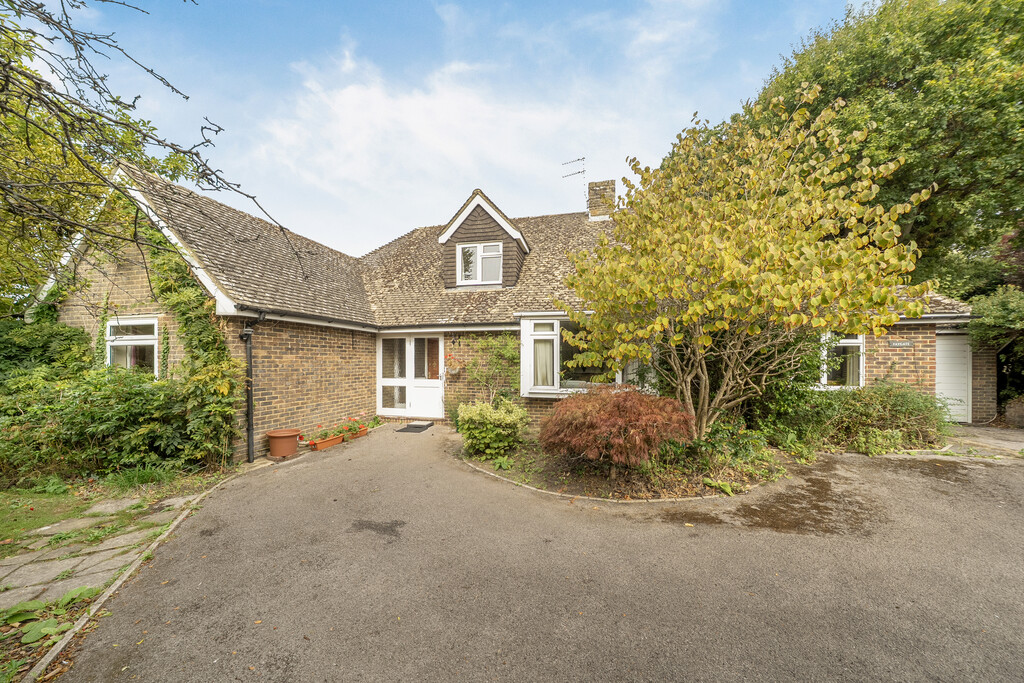
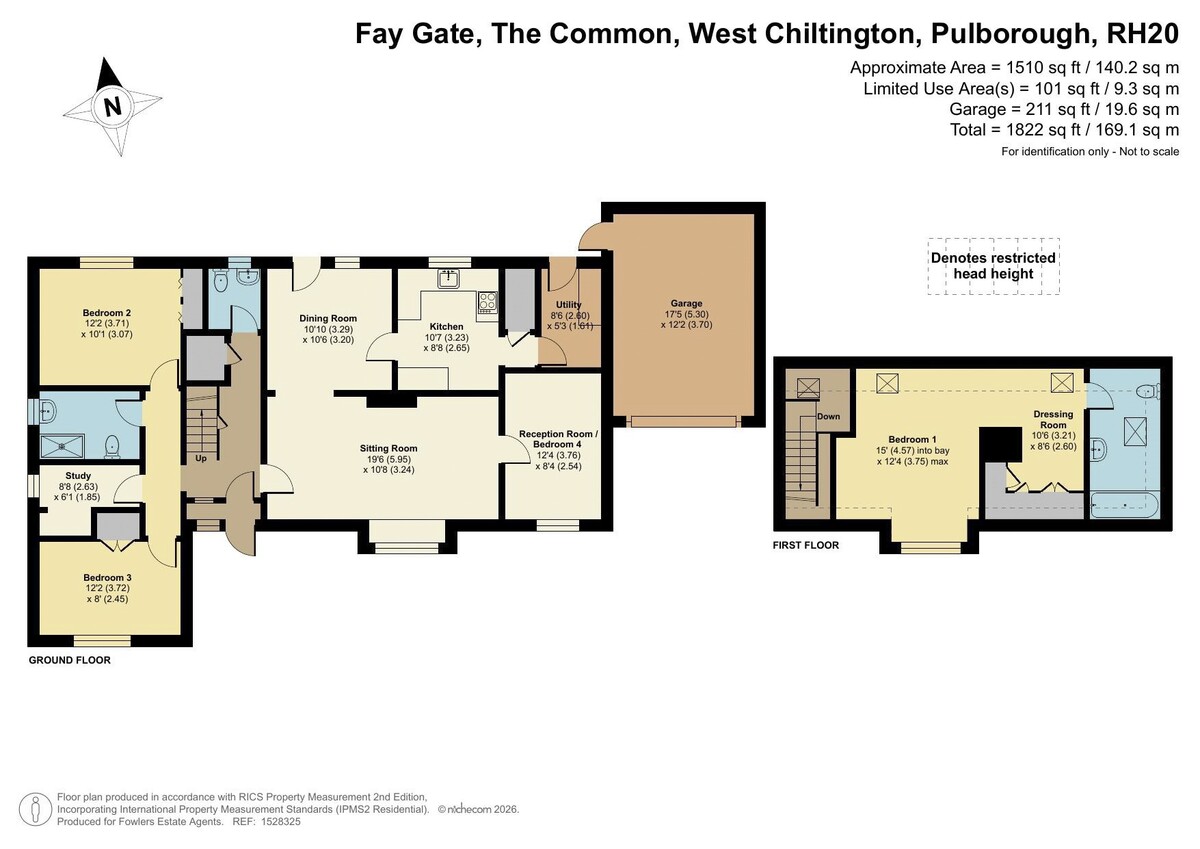
DESCRIPTION A versatile three/four bedroom detached bungalow located within the highly regarded location of West Chiltington. The property offers much scope for modernisation with accommodation extending to 1510sqft and comprising: open plan sitting room, dining room with open fireplace, kitchen and utility room, third reception/bedroom, study, two ground floor bedrooms, ground floor bathroom, spacious first floor bedroom with dressing area and en-suite bathroom. Outside, the property is set within generous gardens and there is extensive driveway parking leading to an attached single garage. No forward chain.
ENTRANCE Part glazed front door to:
ENCLOSED ENTRANCE PORCH Further panelled front door leading to:
ENTRANCE HALL Radiator, understairs storage cupboard, built-in shelved linen cupboard.
GROUND FLOOR CLOAKROOM WC, wall-mounted wash hand basin and 'Worcester' boiler.
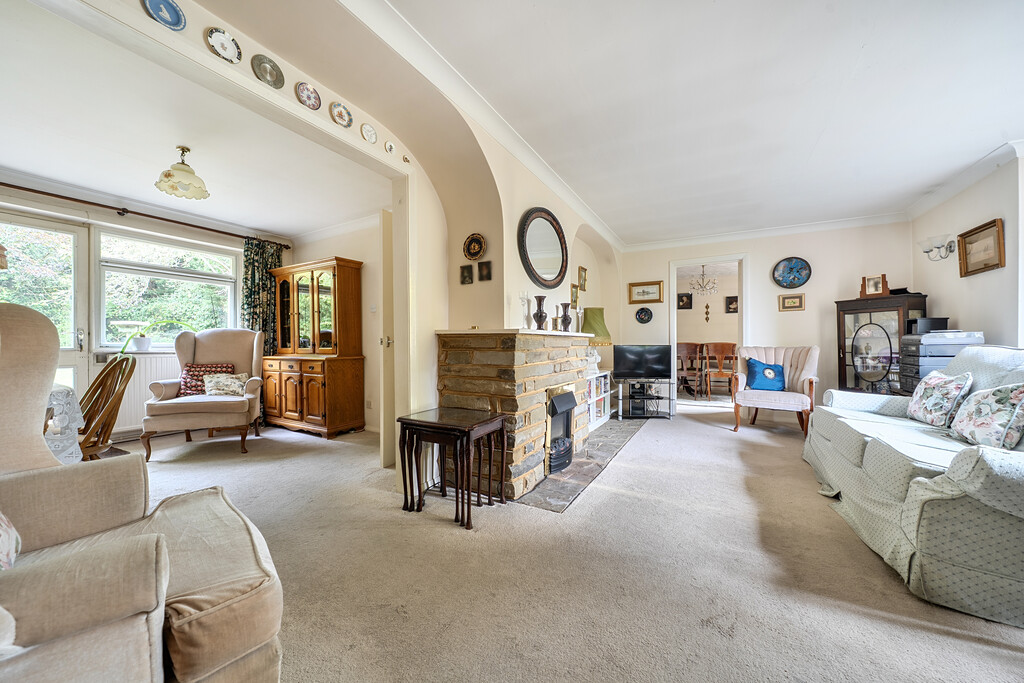
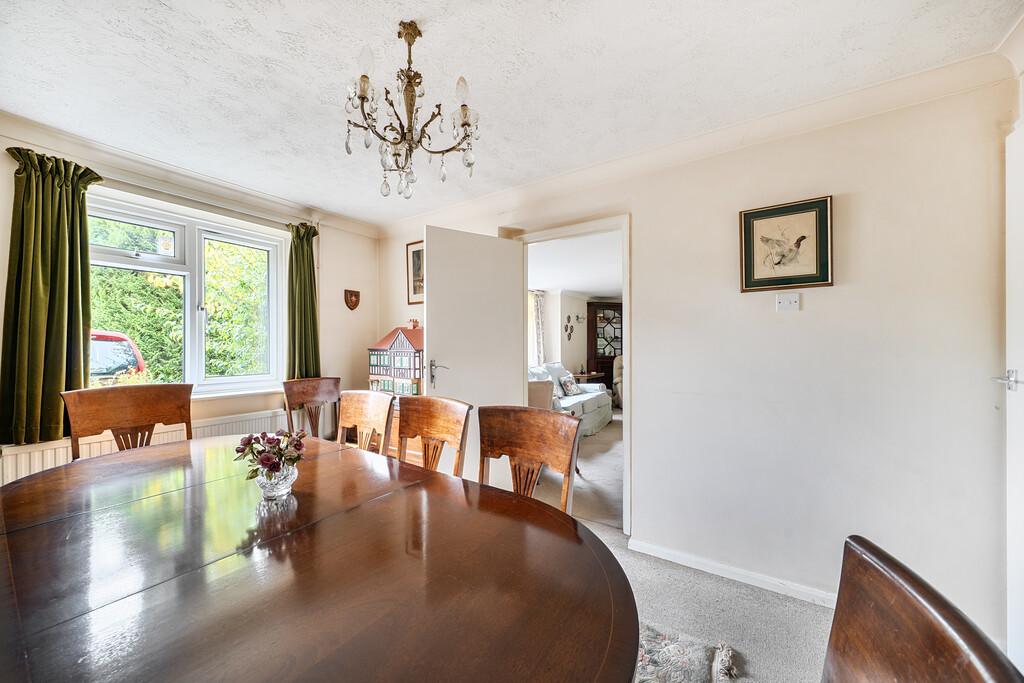
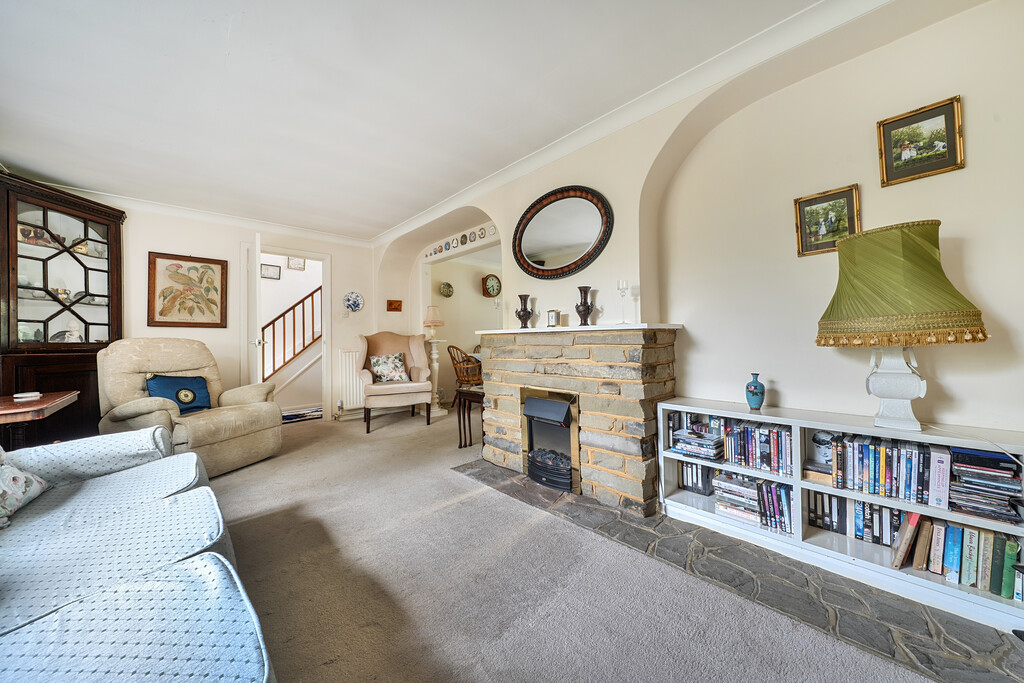
SITTING ROOM 19' 6" x 10' 8" (5.94m x 3.25m) Radiator, feature open fireplace with stone surround and hearth with mantel over, double glazed window, archway through to:
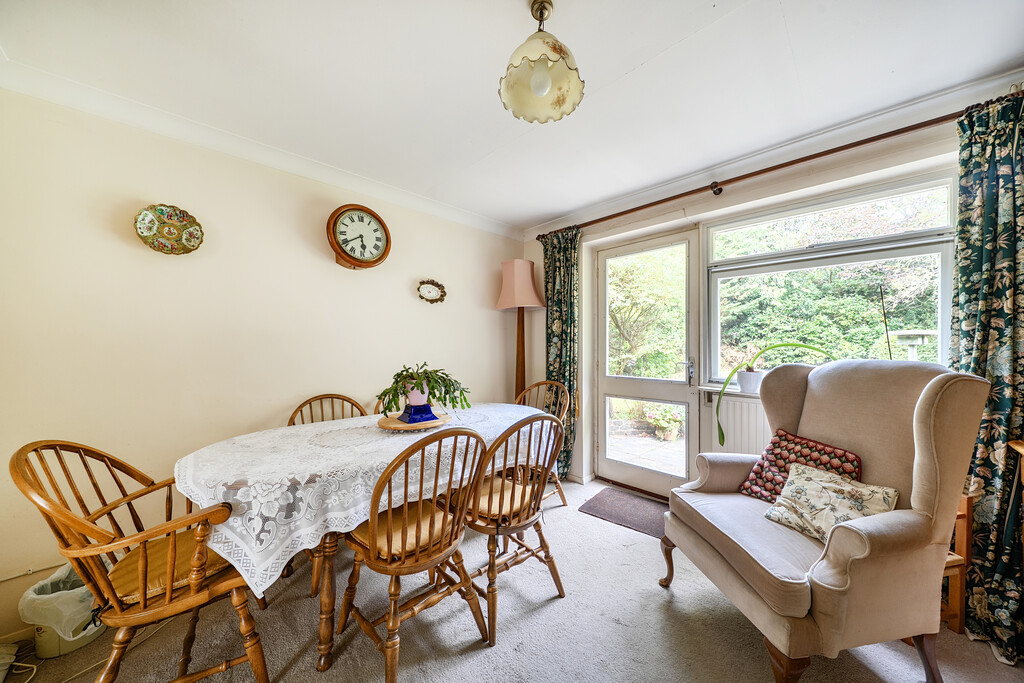
DINING ROOM 10' 10" x 10' 6" (3.3m x 3.2m) Radiator, door leading to terrace and rear garden.
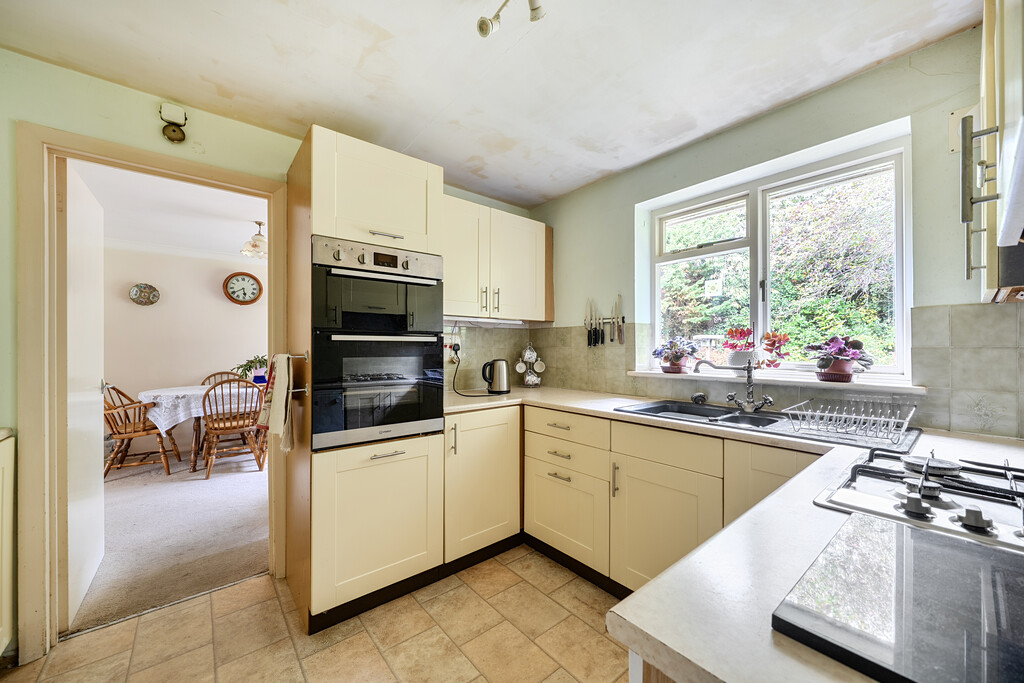
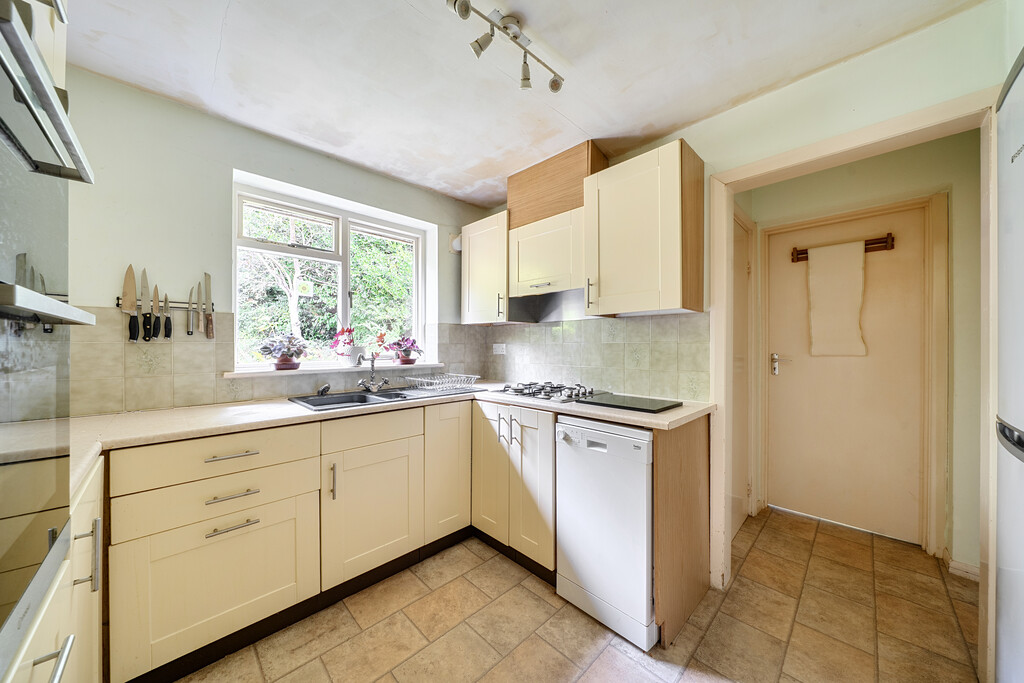
KITCHEN 10' 7" x 8' 8" (3.23m x 2.64m) Integrated fan assisted electric oven and separate grill, one and a half bowl single drainer sink unit, range of eye-level cupboards, inset four ring gas hob with extractor over, space and plumbing for dishwasher, walk-in shelved storage cupboard with space and plumbing for washing machine.
UTILITY ROOM 8' 6" x 5' 3" (2.59m x 1.6m) Radiator, part glazed door leading to rear garden, built-in storage cupboards and working surfaces, pantry with plumbing for washing machine.
THIRD RECEPTION/BEDROOM 12' 4" x 8' 4" (3.76m x 2.54m) Radiator.
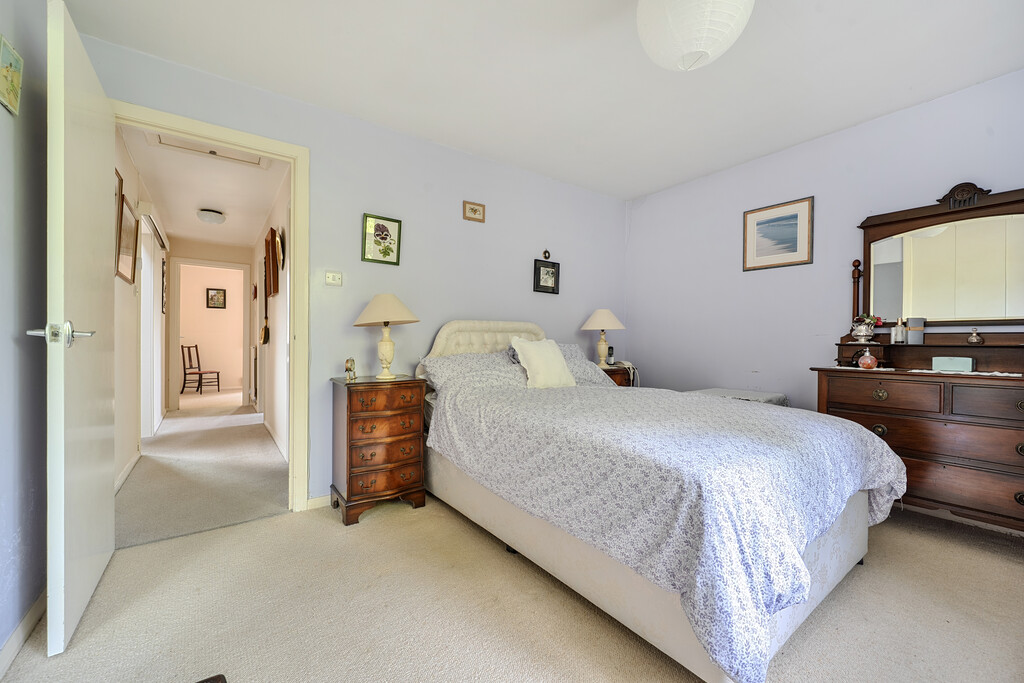
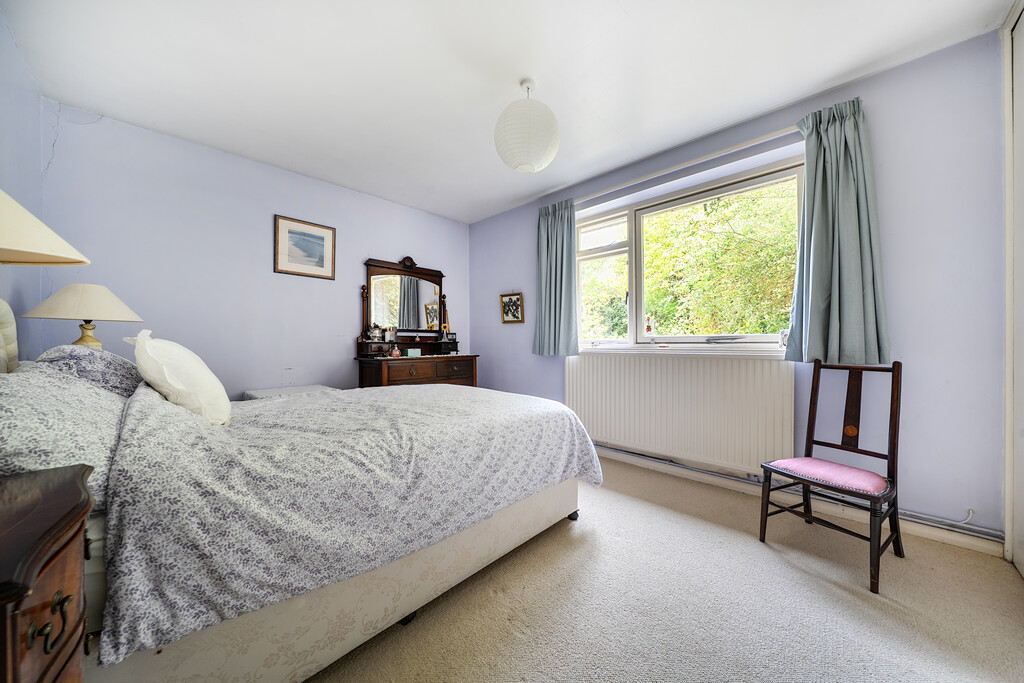
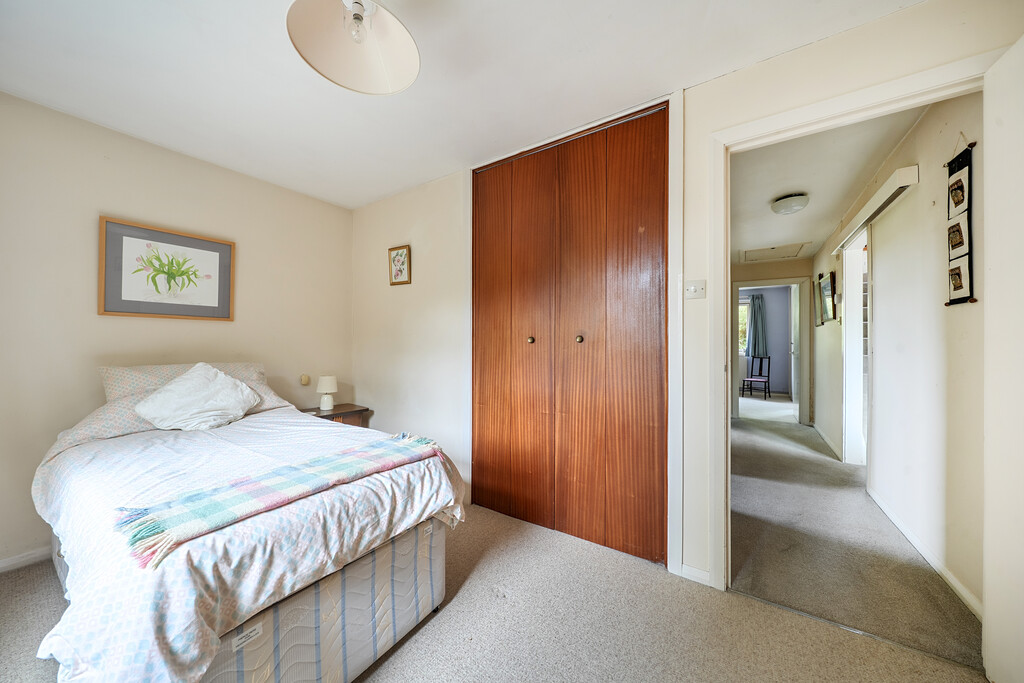
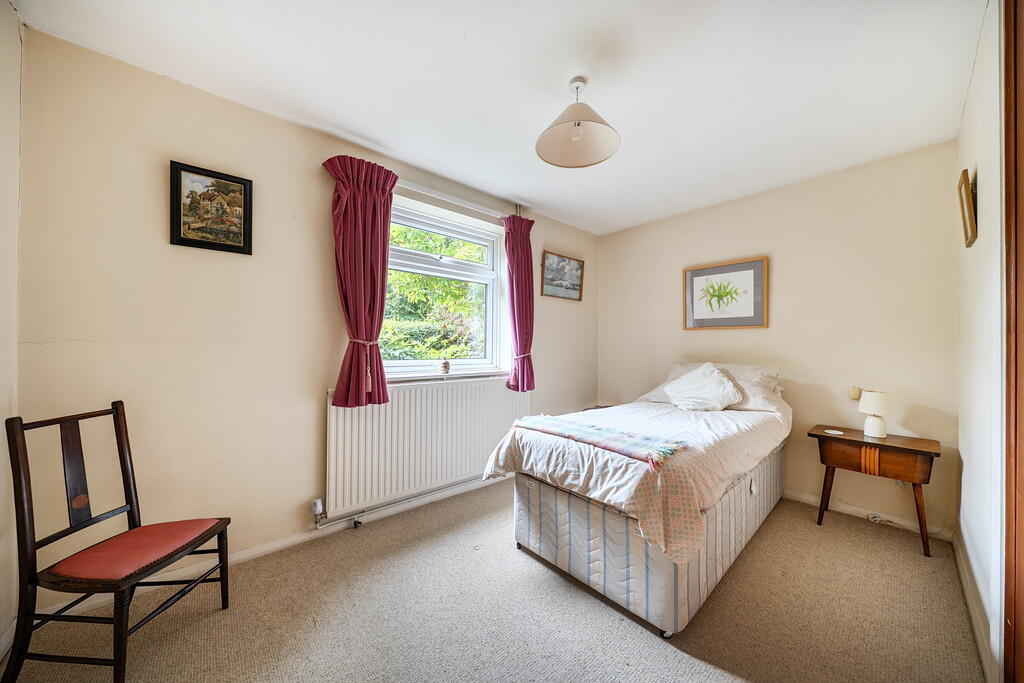
GROUND FLOOR BEDROOM TWO 12' 2" x 10' 1" (3.71m x 3.07m) Radiator, built-in floor to ceiling wardrobe cupboards.
GROUND FLOOR BEDROOM THREE 12' 2" x 8' 0" (3.71m x 2.44m) Radiator, double glazed windows, floor to ceiling built-in wardrobe cupboards.
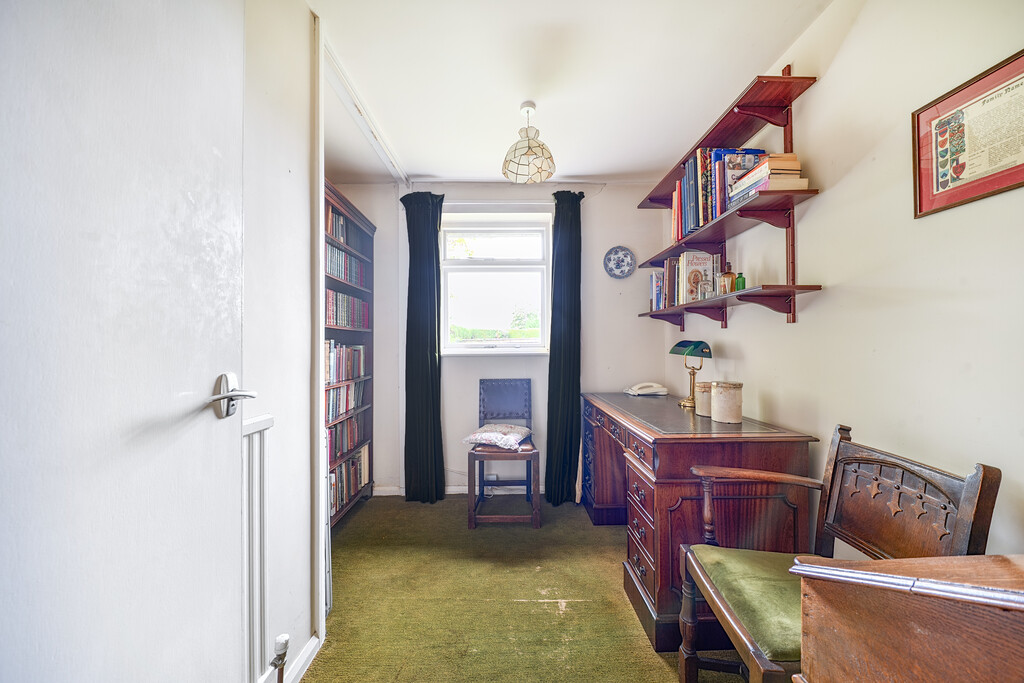
STUDY 8' 8" x 6' 1" (2.64m x 1.85m) Radiator.
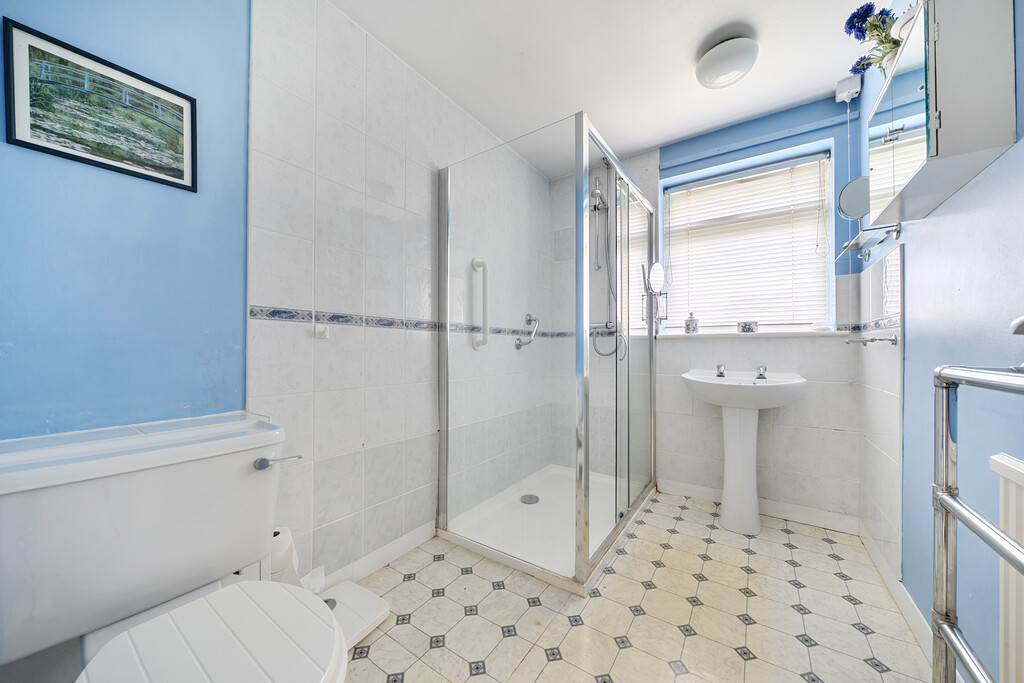
BATHROOM Double glazed window, shower, wash hand basin, w.c.
STAIRS TO:
FIRST FLOOR LANDING Velux window.
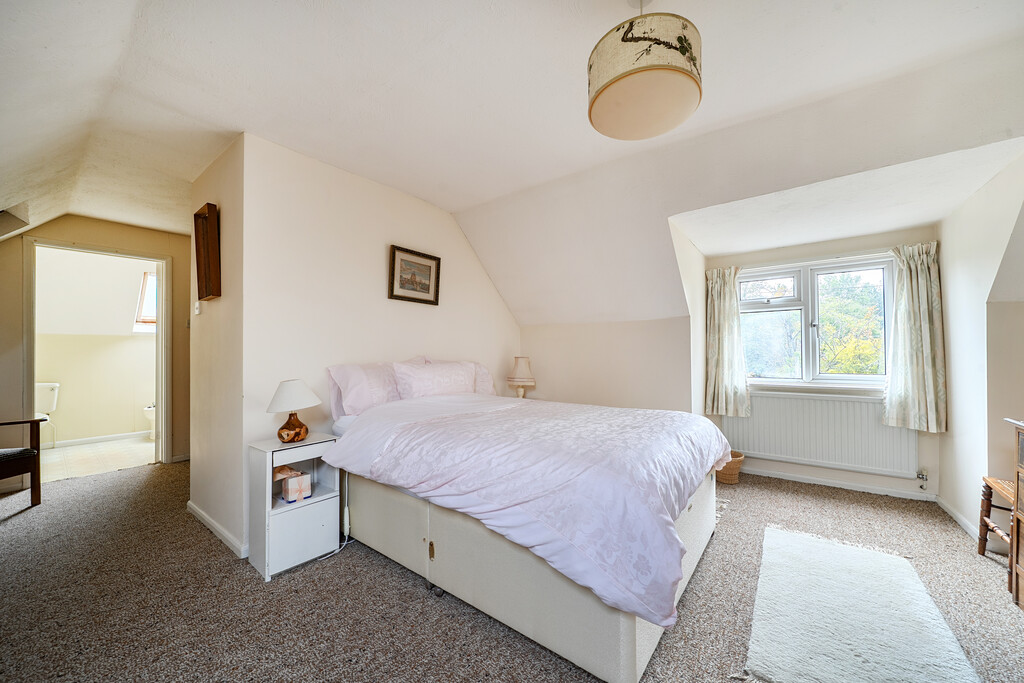
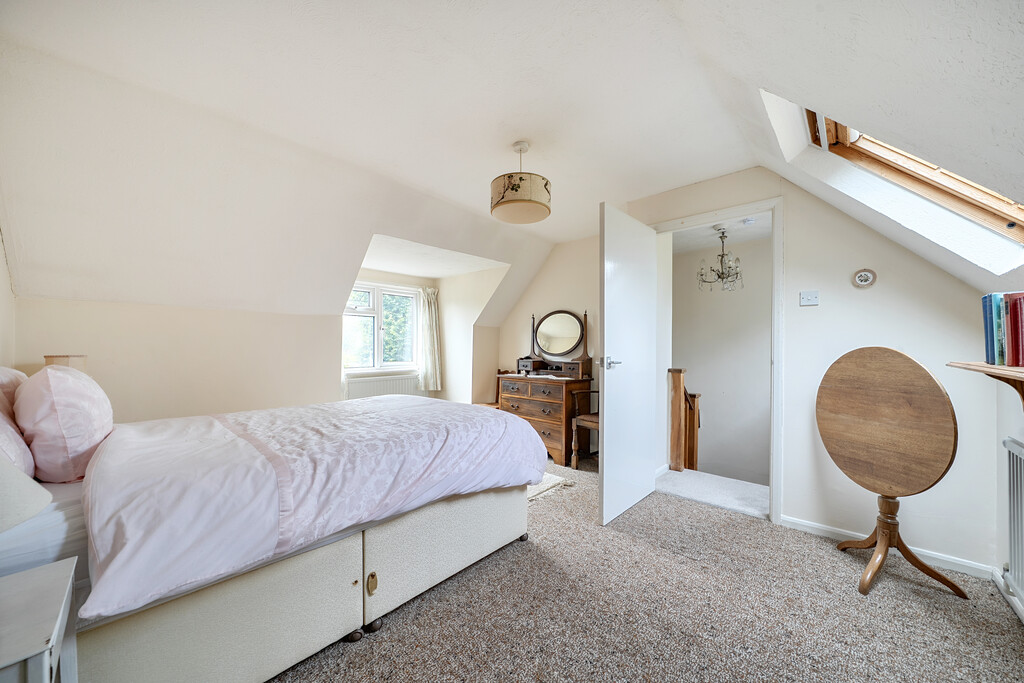
FIRST FLOOR BEDROOM ONE 15' 0 into bay" x 12' 4 maximum" (4.57m x 3.76m) Three radiators, double glazed windows, Velux windows, walk-in dressing area measuring 10'6 x 8'6 with built-in wardrobe cupboards, door to:
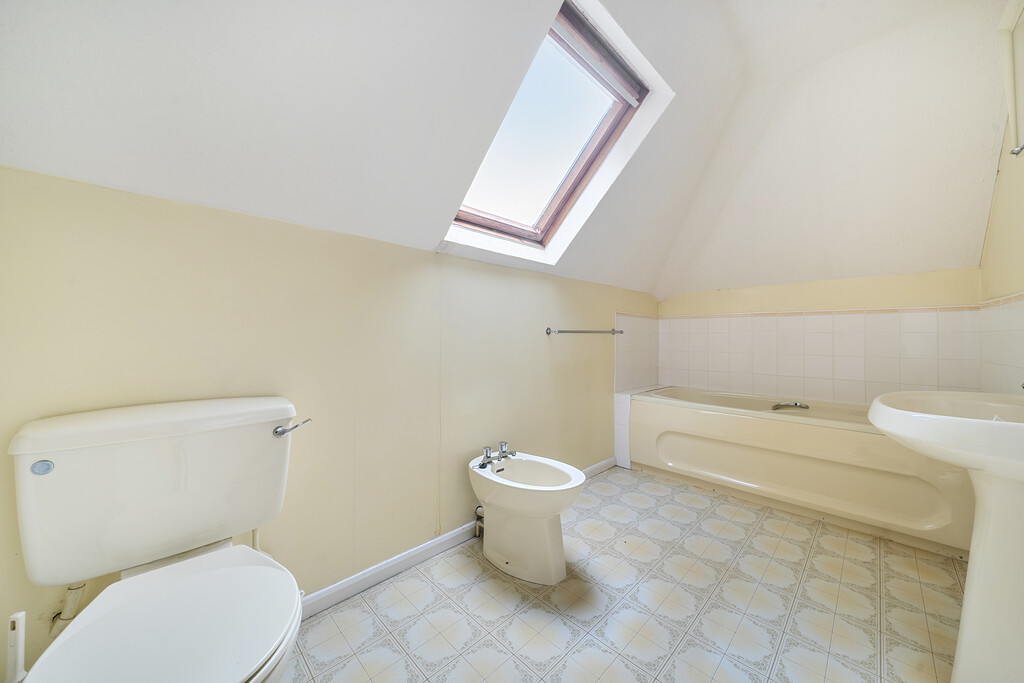
EN-SUITE Inset bath with pedestal wash hand basin, low level flush w.c., bidet, radiator, Velux window.
OUTSIDE
DRIVEWAY Extensive tarmac driveway parking for several vehicles with space for caravan, boat etc., leading to:
ATTACHED SINGLE GARAGE 17' 5" x 12' 2" (5.31m x 3.71m) Automatic up and over door, power and light, housing gas meter, door accessing rear garden.
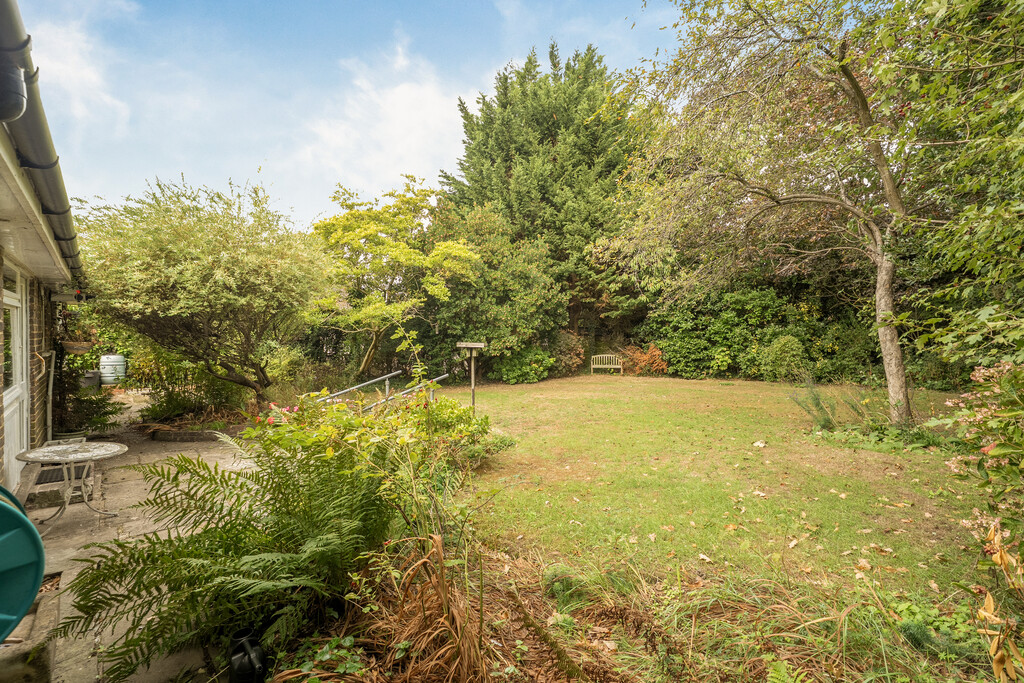
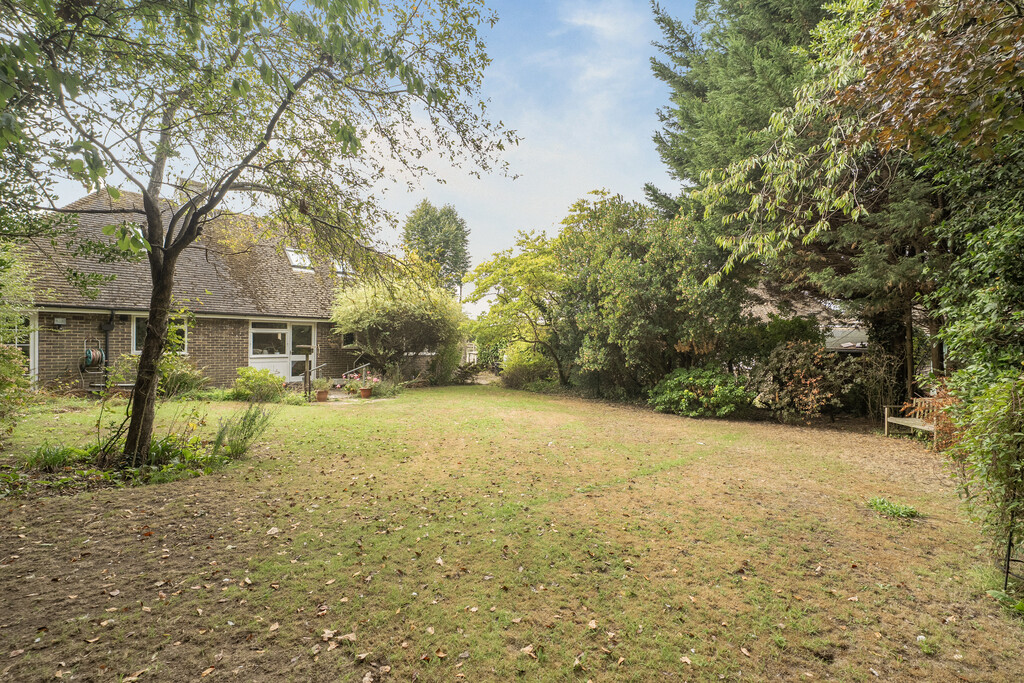
REAR GARDEN Stone paved terraced area with steps up to shaped lawned areas, offering a high degree of privacy, screened by mature trees and shrubs.
SIDE SECTION OF GARDEN Mainly laid to lawn, screened by fence panelling.
DIRECTIONS 'Never get lost again' - use the link below and enter the 3 words provided to find the exact location of the property:
https://what3words.com
///yacht.spared.initial
West Chiltington – Common Hill
Property Features
- Detached chalet home
- Versatile accommodation extending to 1510sqft
- 3/4 Bedrooms, scope for modernisation
- Ground floor cloakroom, Open plan Sitting Room and Dining Room
- Third reception/Bedroom, Kitchen and Utility Room
- Study, Ground floor Bathroom
- First Floor Bedroom with Dressing Room and En-suite
- Attached Single Garage
- Generous Garden, Extensive Driveway Parking
- No forward chain